Rosemont, alexandria

Interior Renovation with Extension.
Single-Family Home | 4,259 SQFT | Alexandria, VA
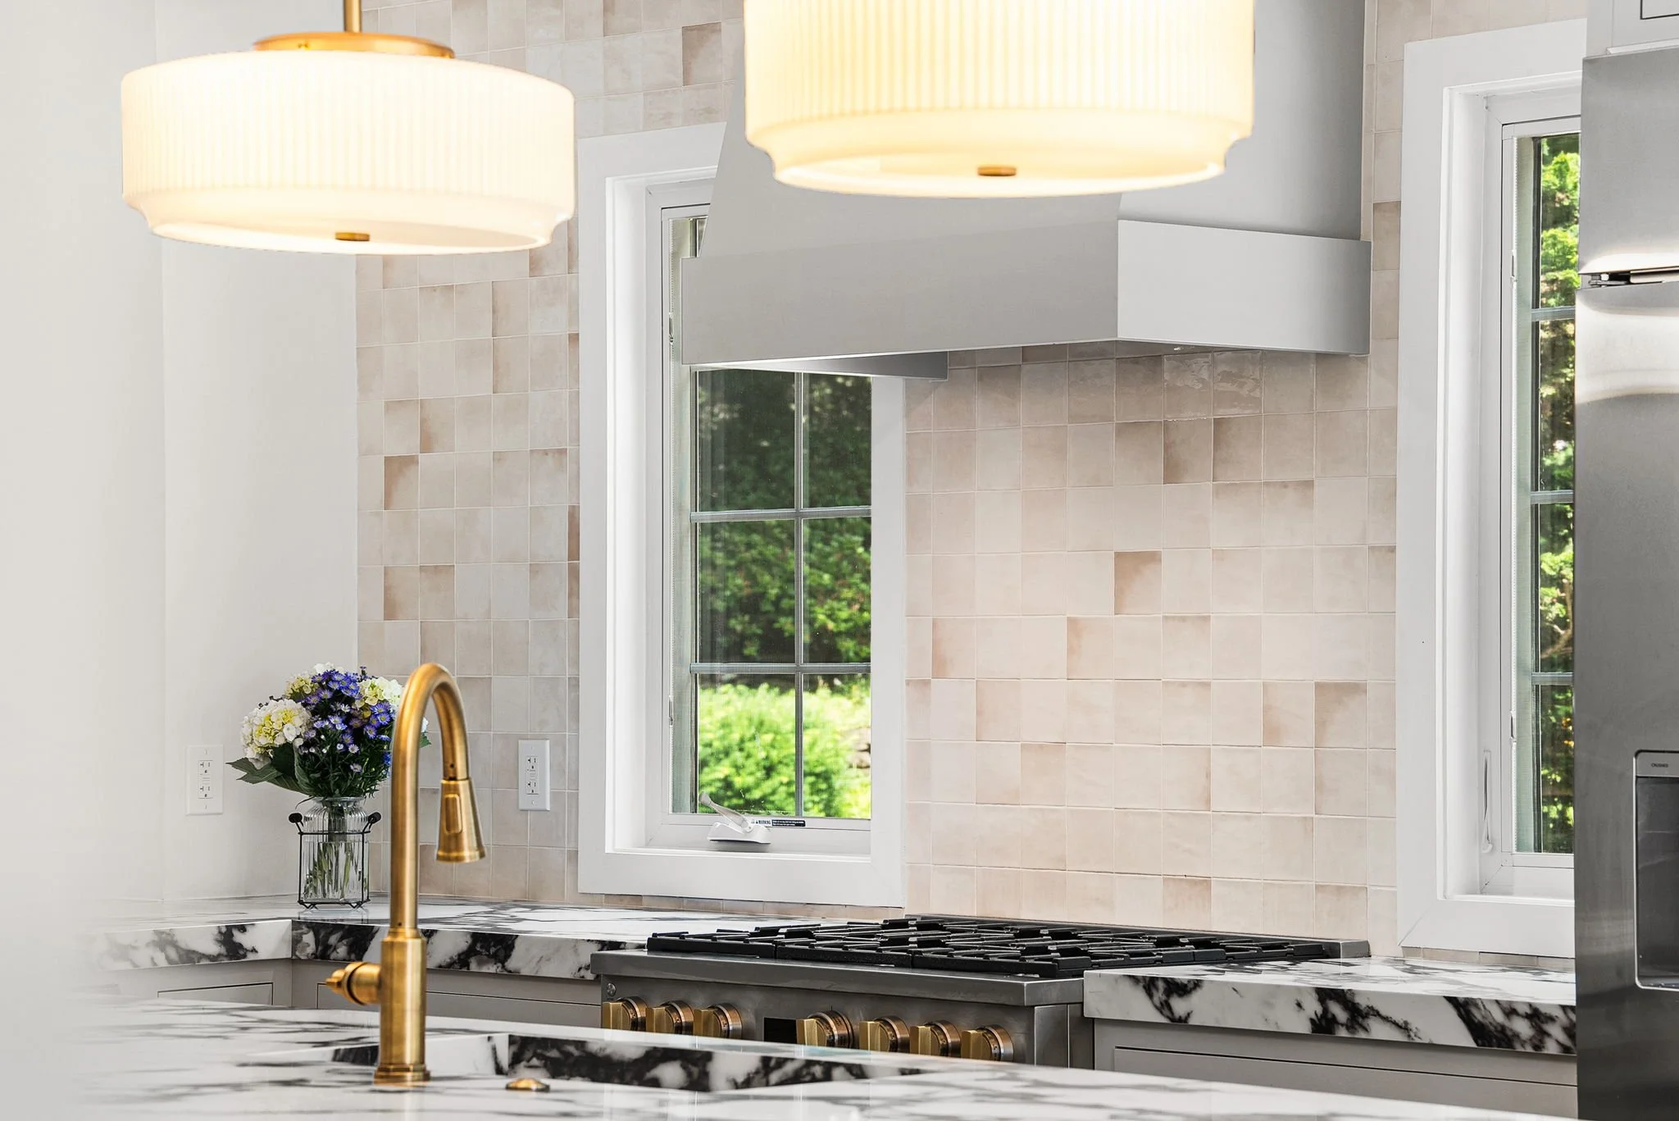
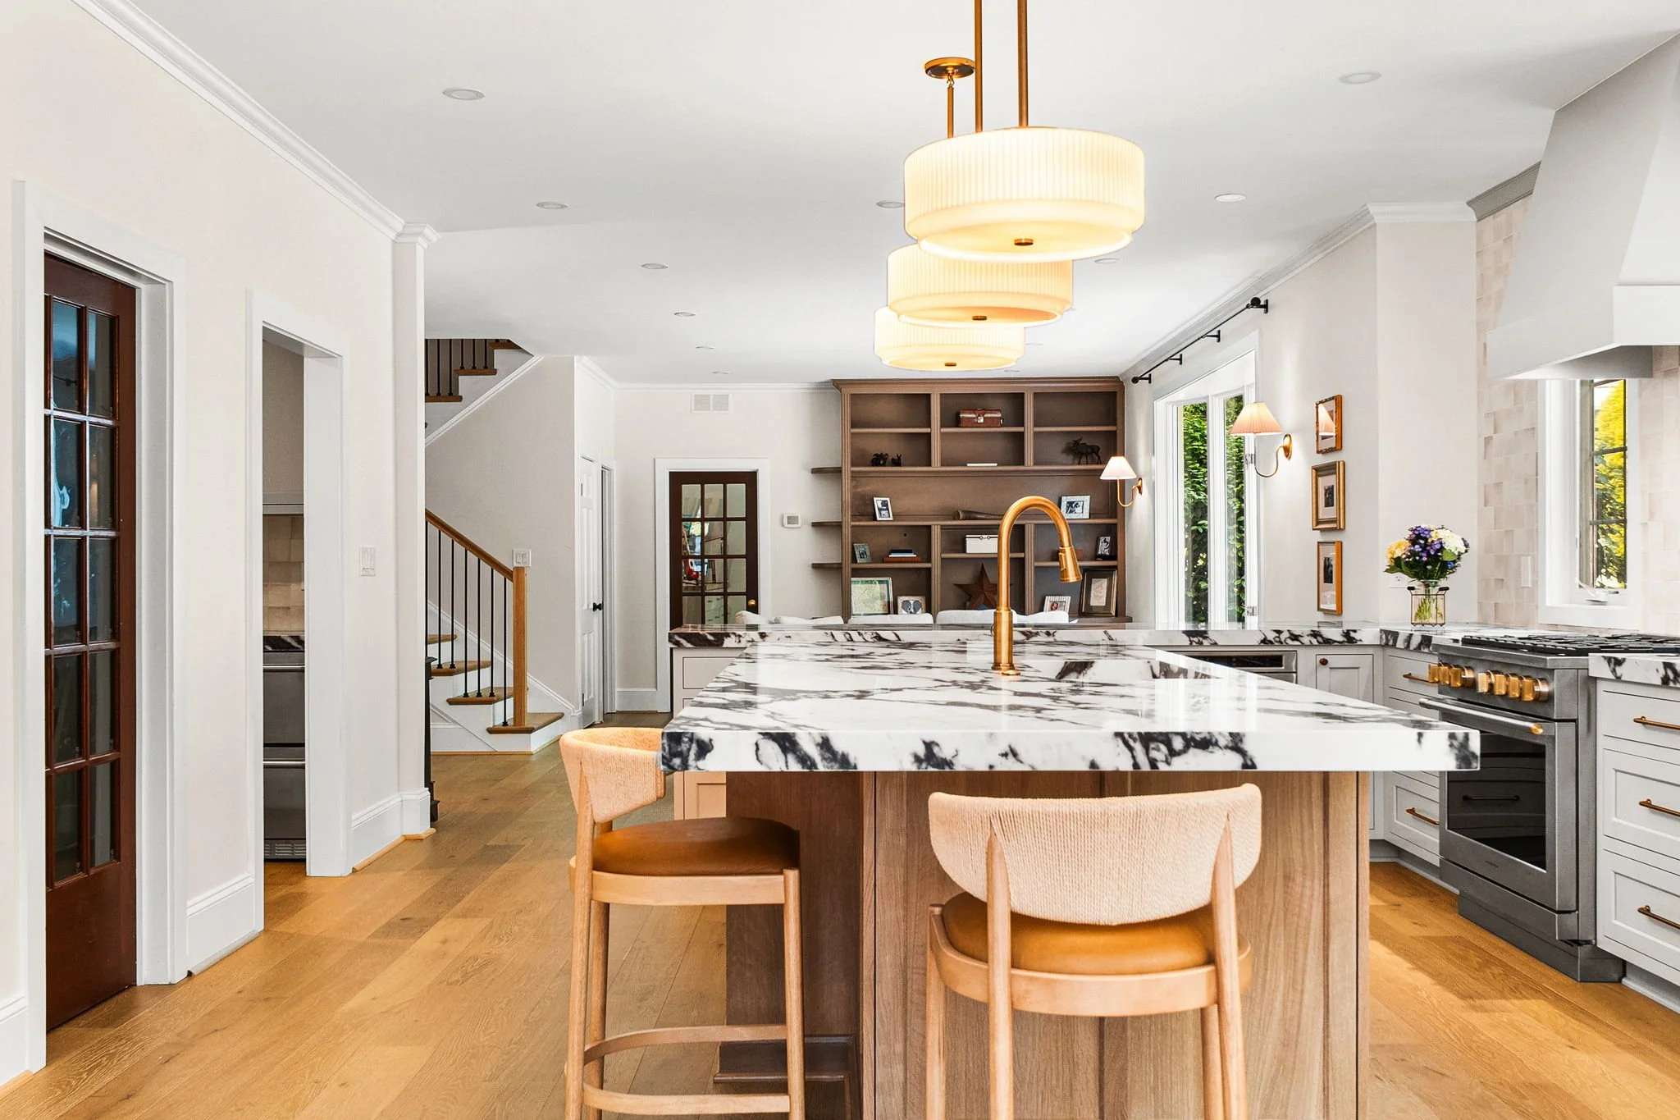
Modern kitchen with white cabinets, a marble countertop, and a black stove. There are large windows with views of green foliage, and a bouquet of purple and white flowers on the counter. Two large pendant lights hang from the ceiling.

This space is a thoughtfully reimagined 5-bedroom, 4.5-bath residence featuring a complete interior renovation and custom design throughout. The project included a rear addition that expanded the home while enhancing functionality, natural light, and flow. Every detail was carefully considered to create a refined home that balances timeless design with sought out livability.
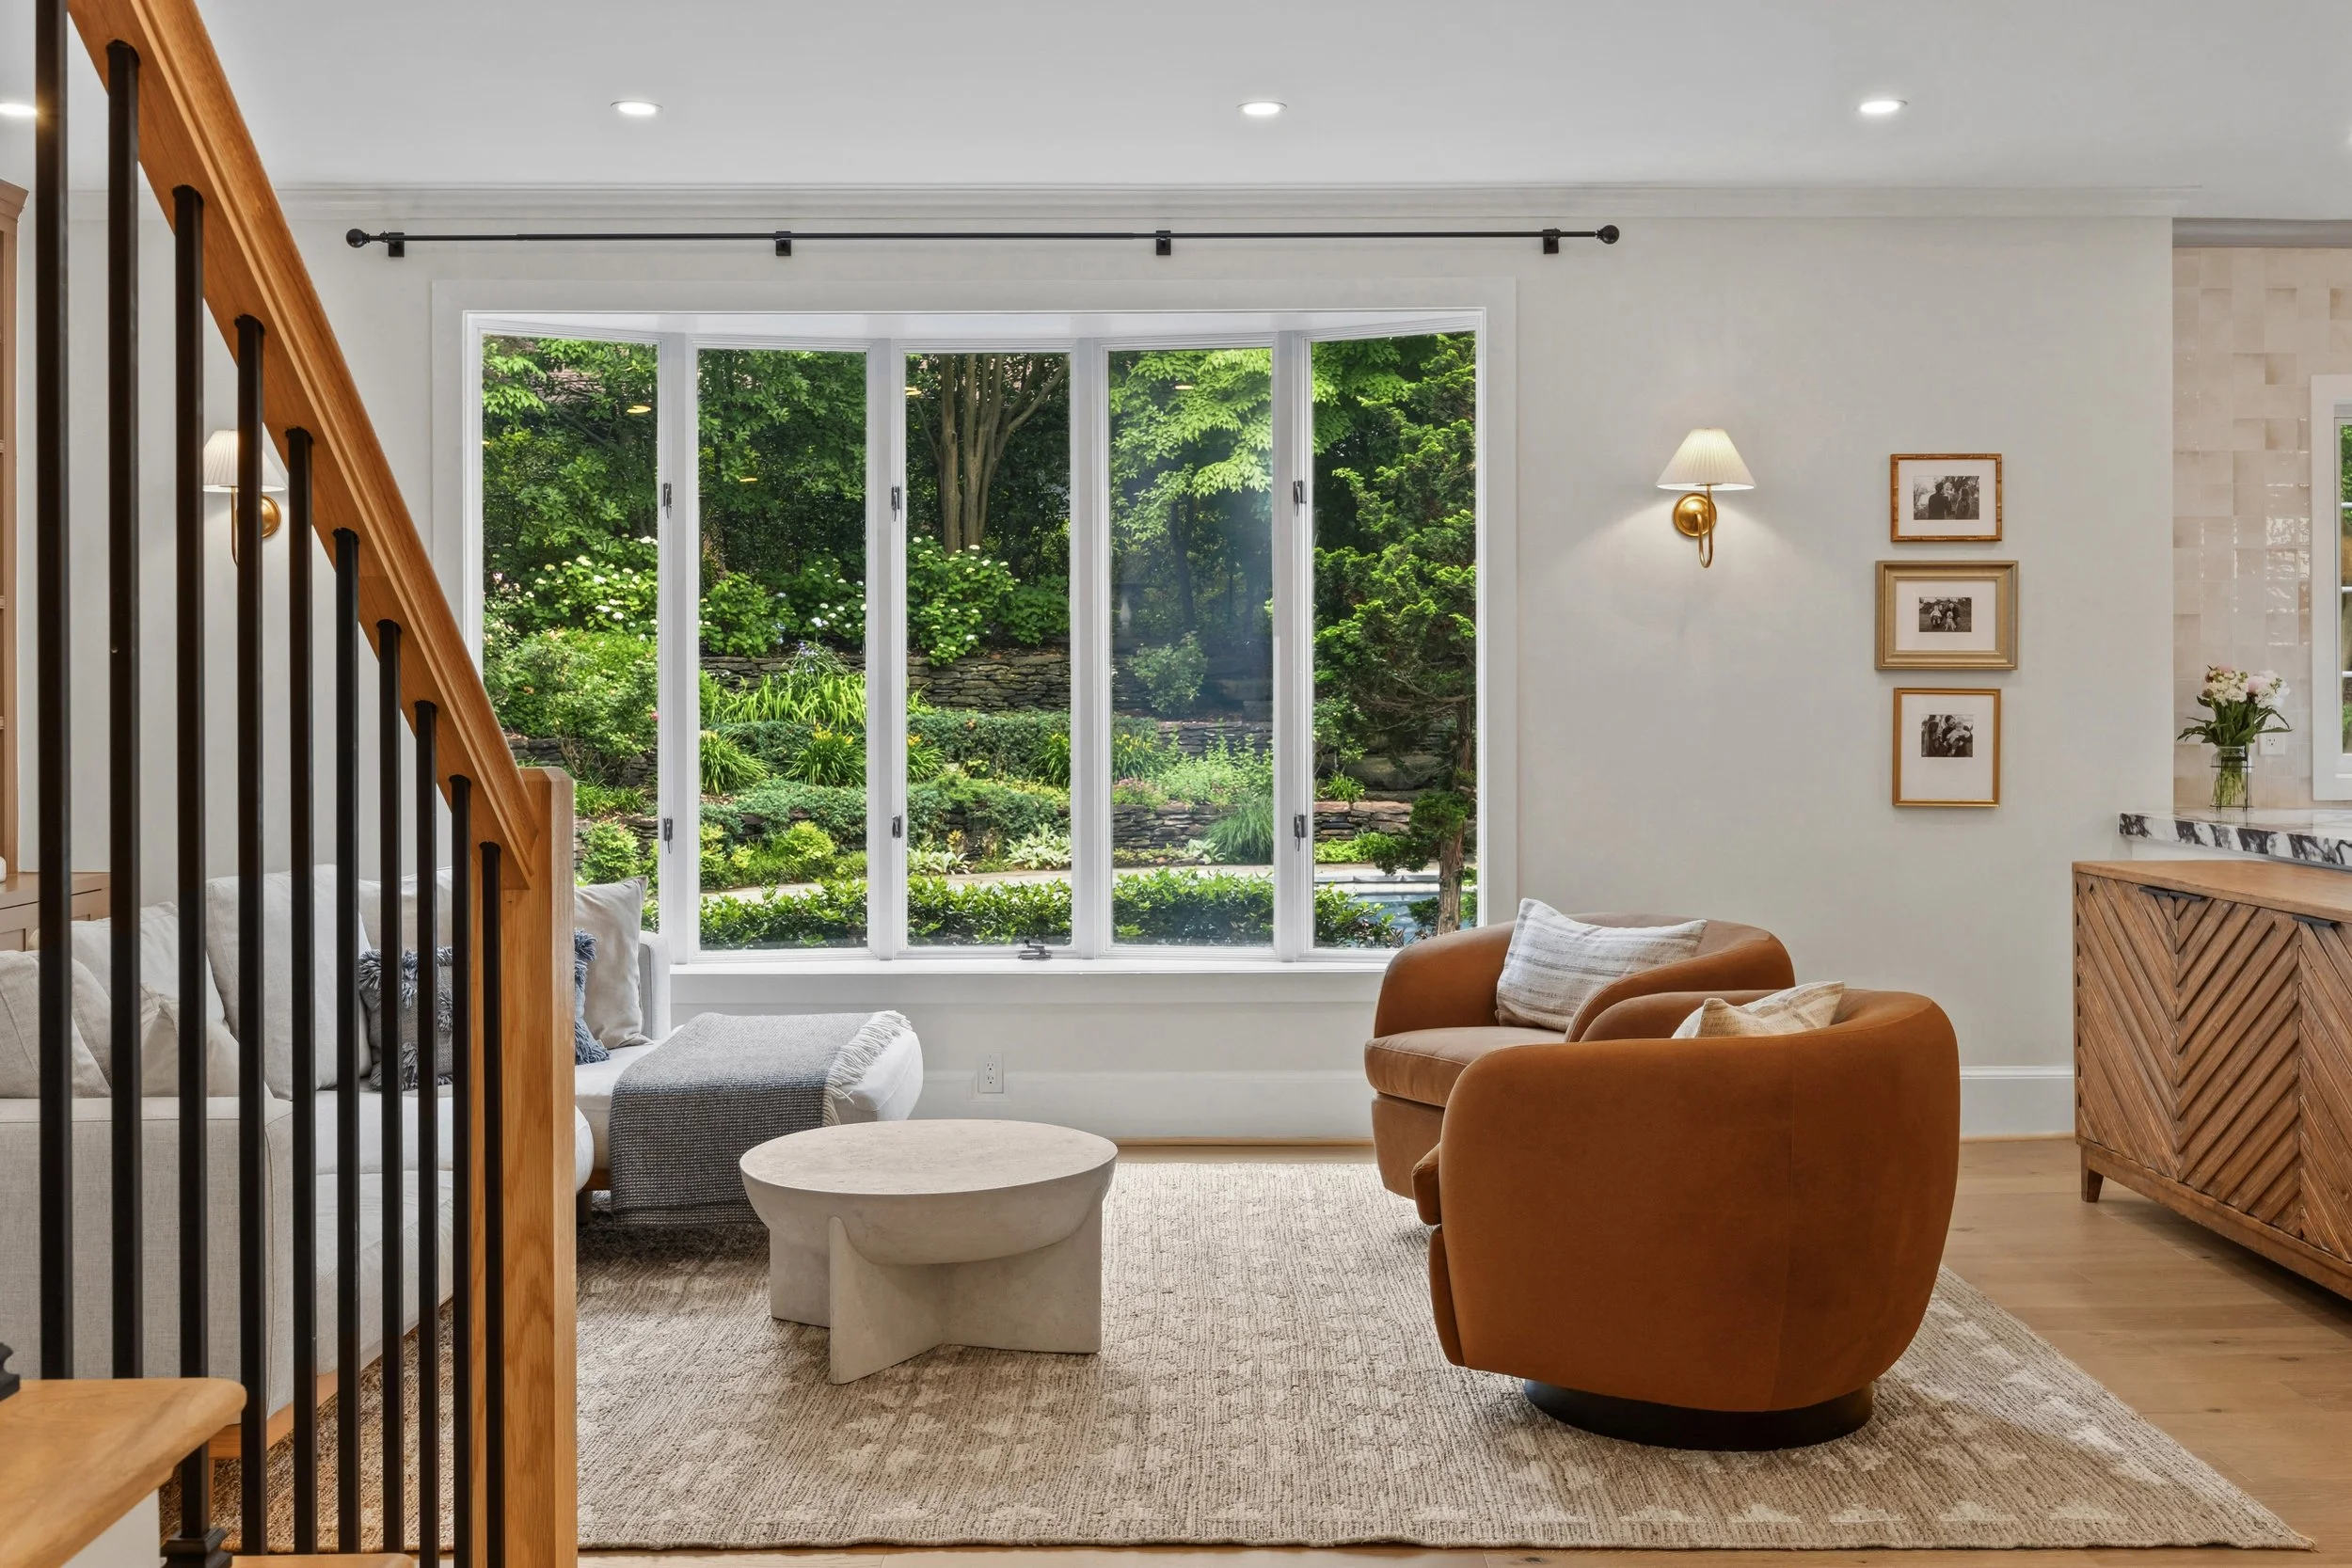
Living room with large bay window overlooking a lush green garden. Furnished with a white sofa, an orange armchair, a beige ottoman, and a wooden cabinet. Wall-mounted lamp and framed photos on the wall.
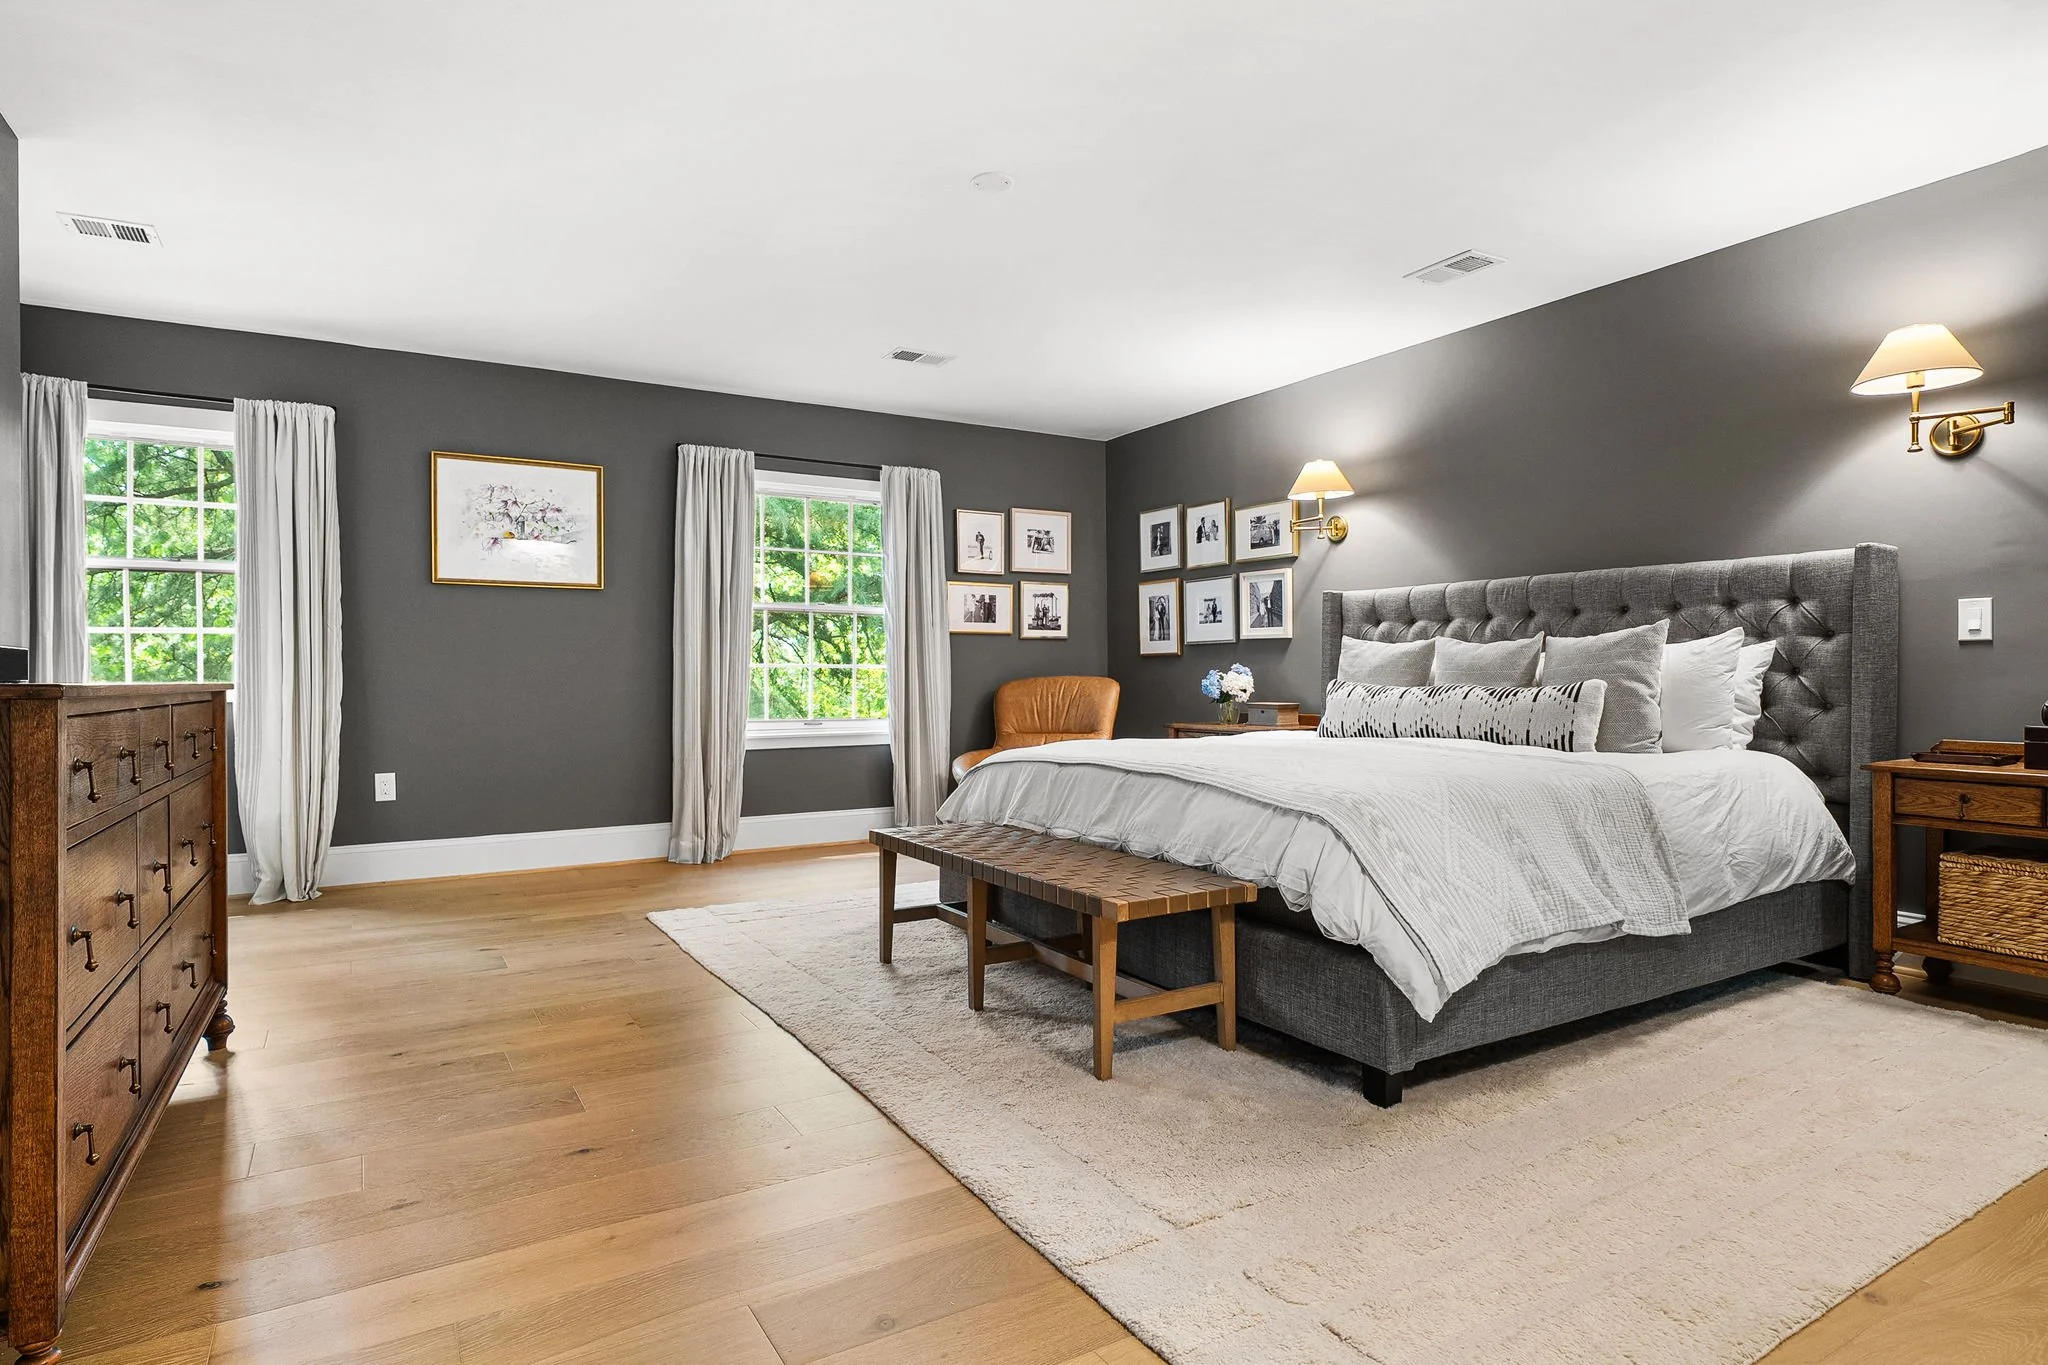
A bedroom with dark gray walls, two windows with white curtains, a bed with gray upholstered headboard, white bedding, and framed pictures on the wall. There are two wall lamps on either side of the bed, a wooden dresser, and a small wooden bench at the foot of the bed. The floor is light wood with a beige area rug.
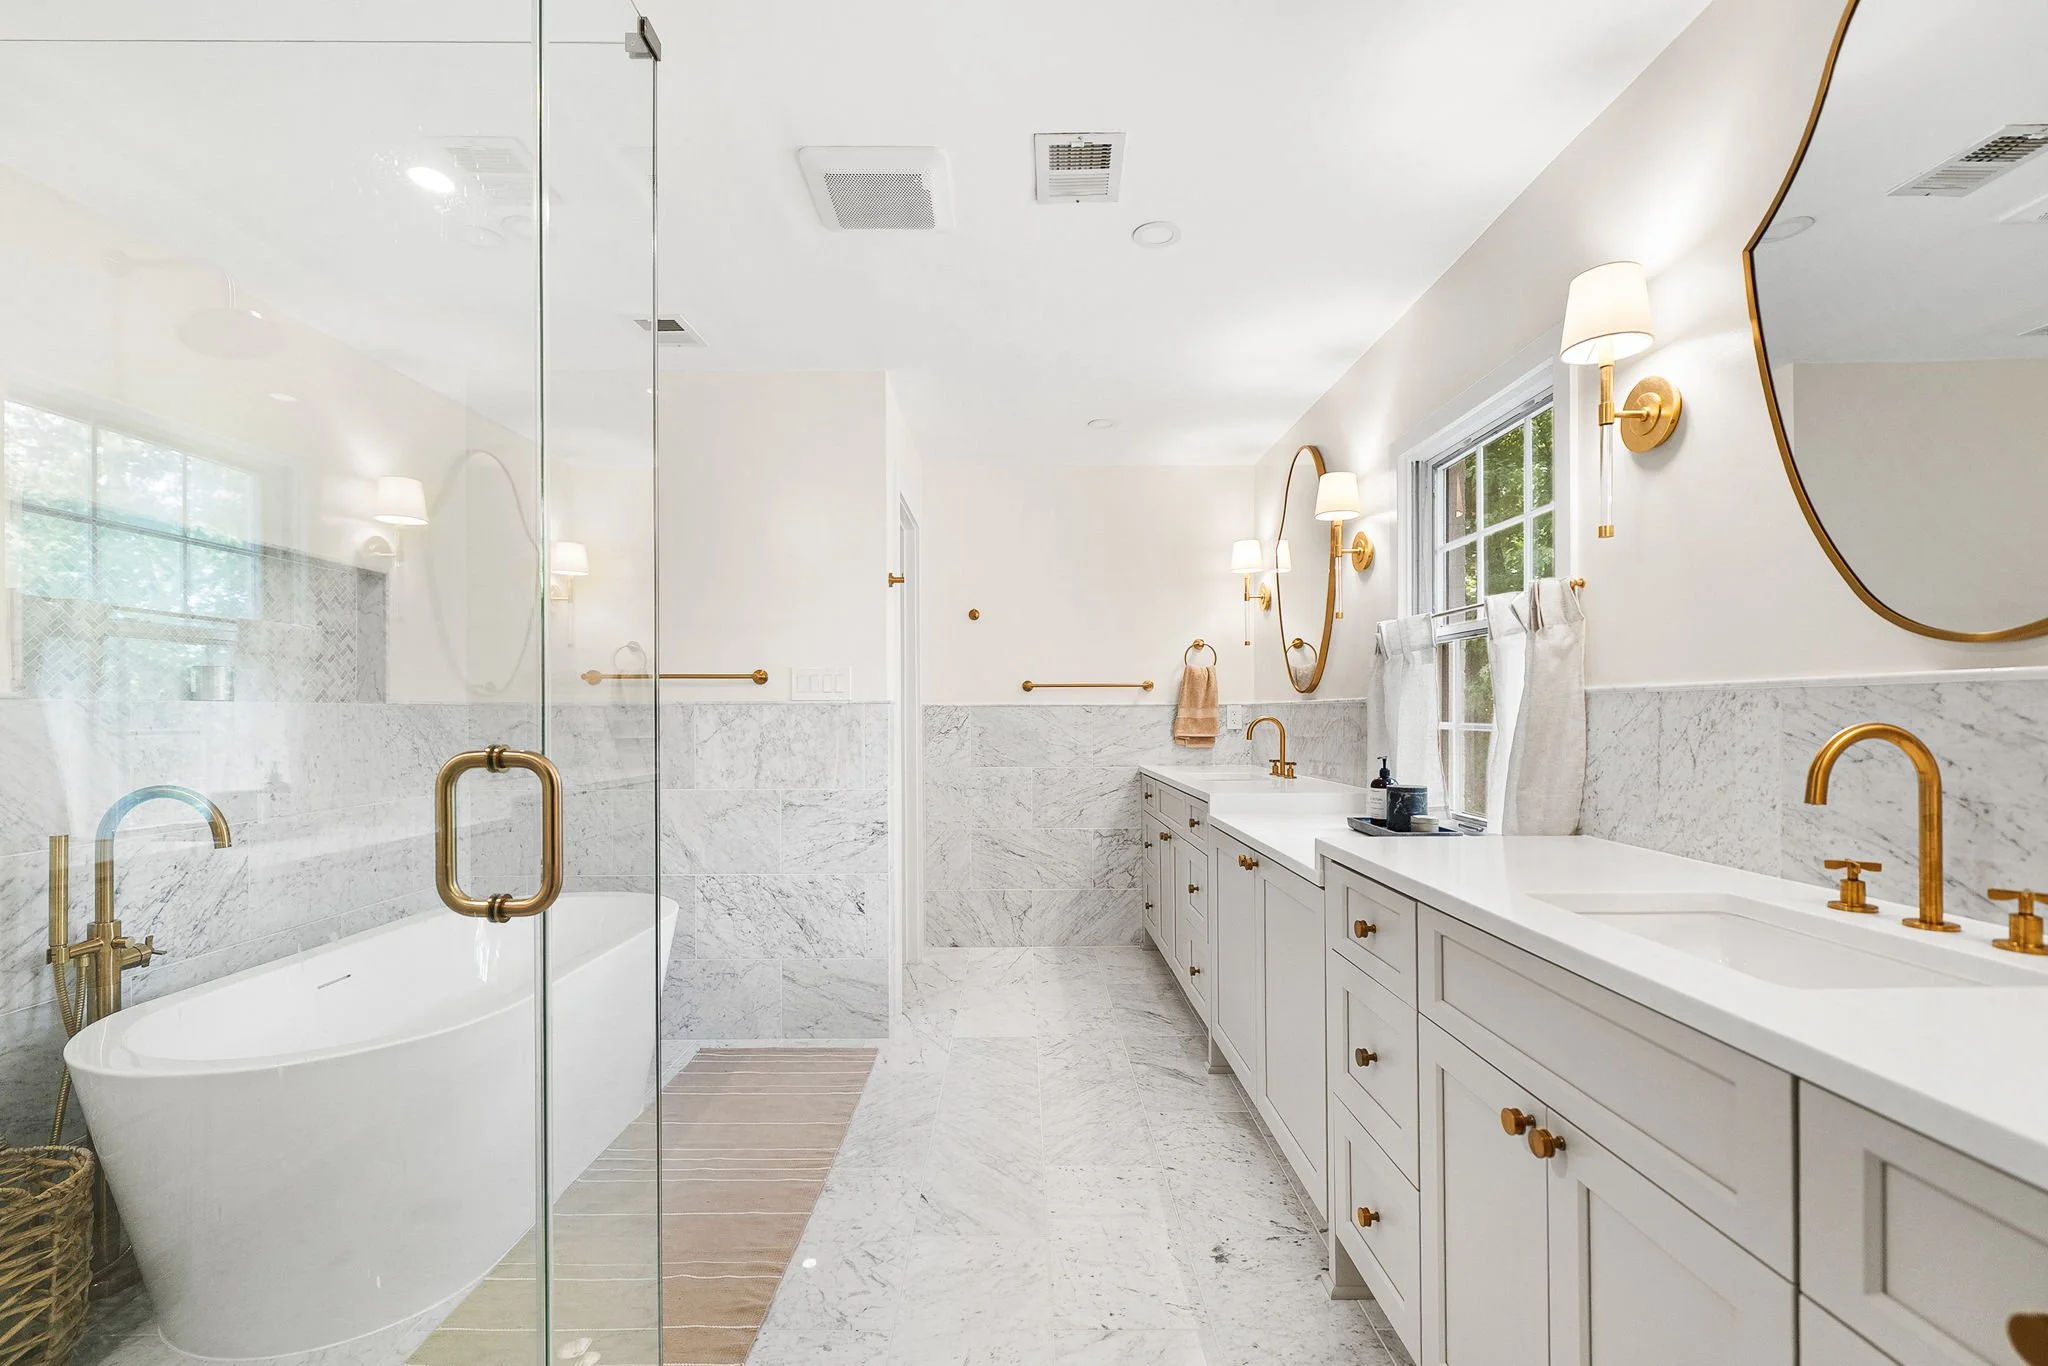
A bright, modern bathroom with white cabinetry, gold fixtures, and a large mirror. There is a glass-enclosed shower, a freestanding bathtub, and a window with white curtains. The decor features minimalistic, elegant design with white and gold accents.
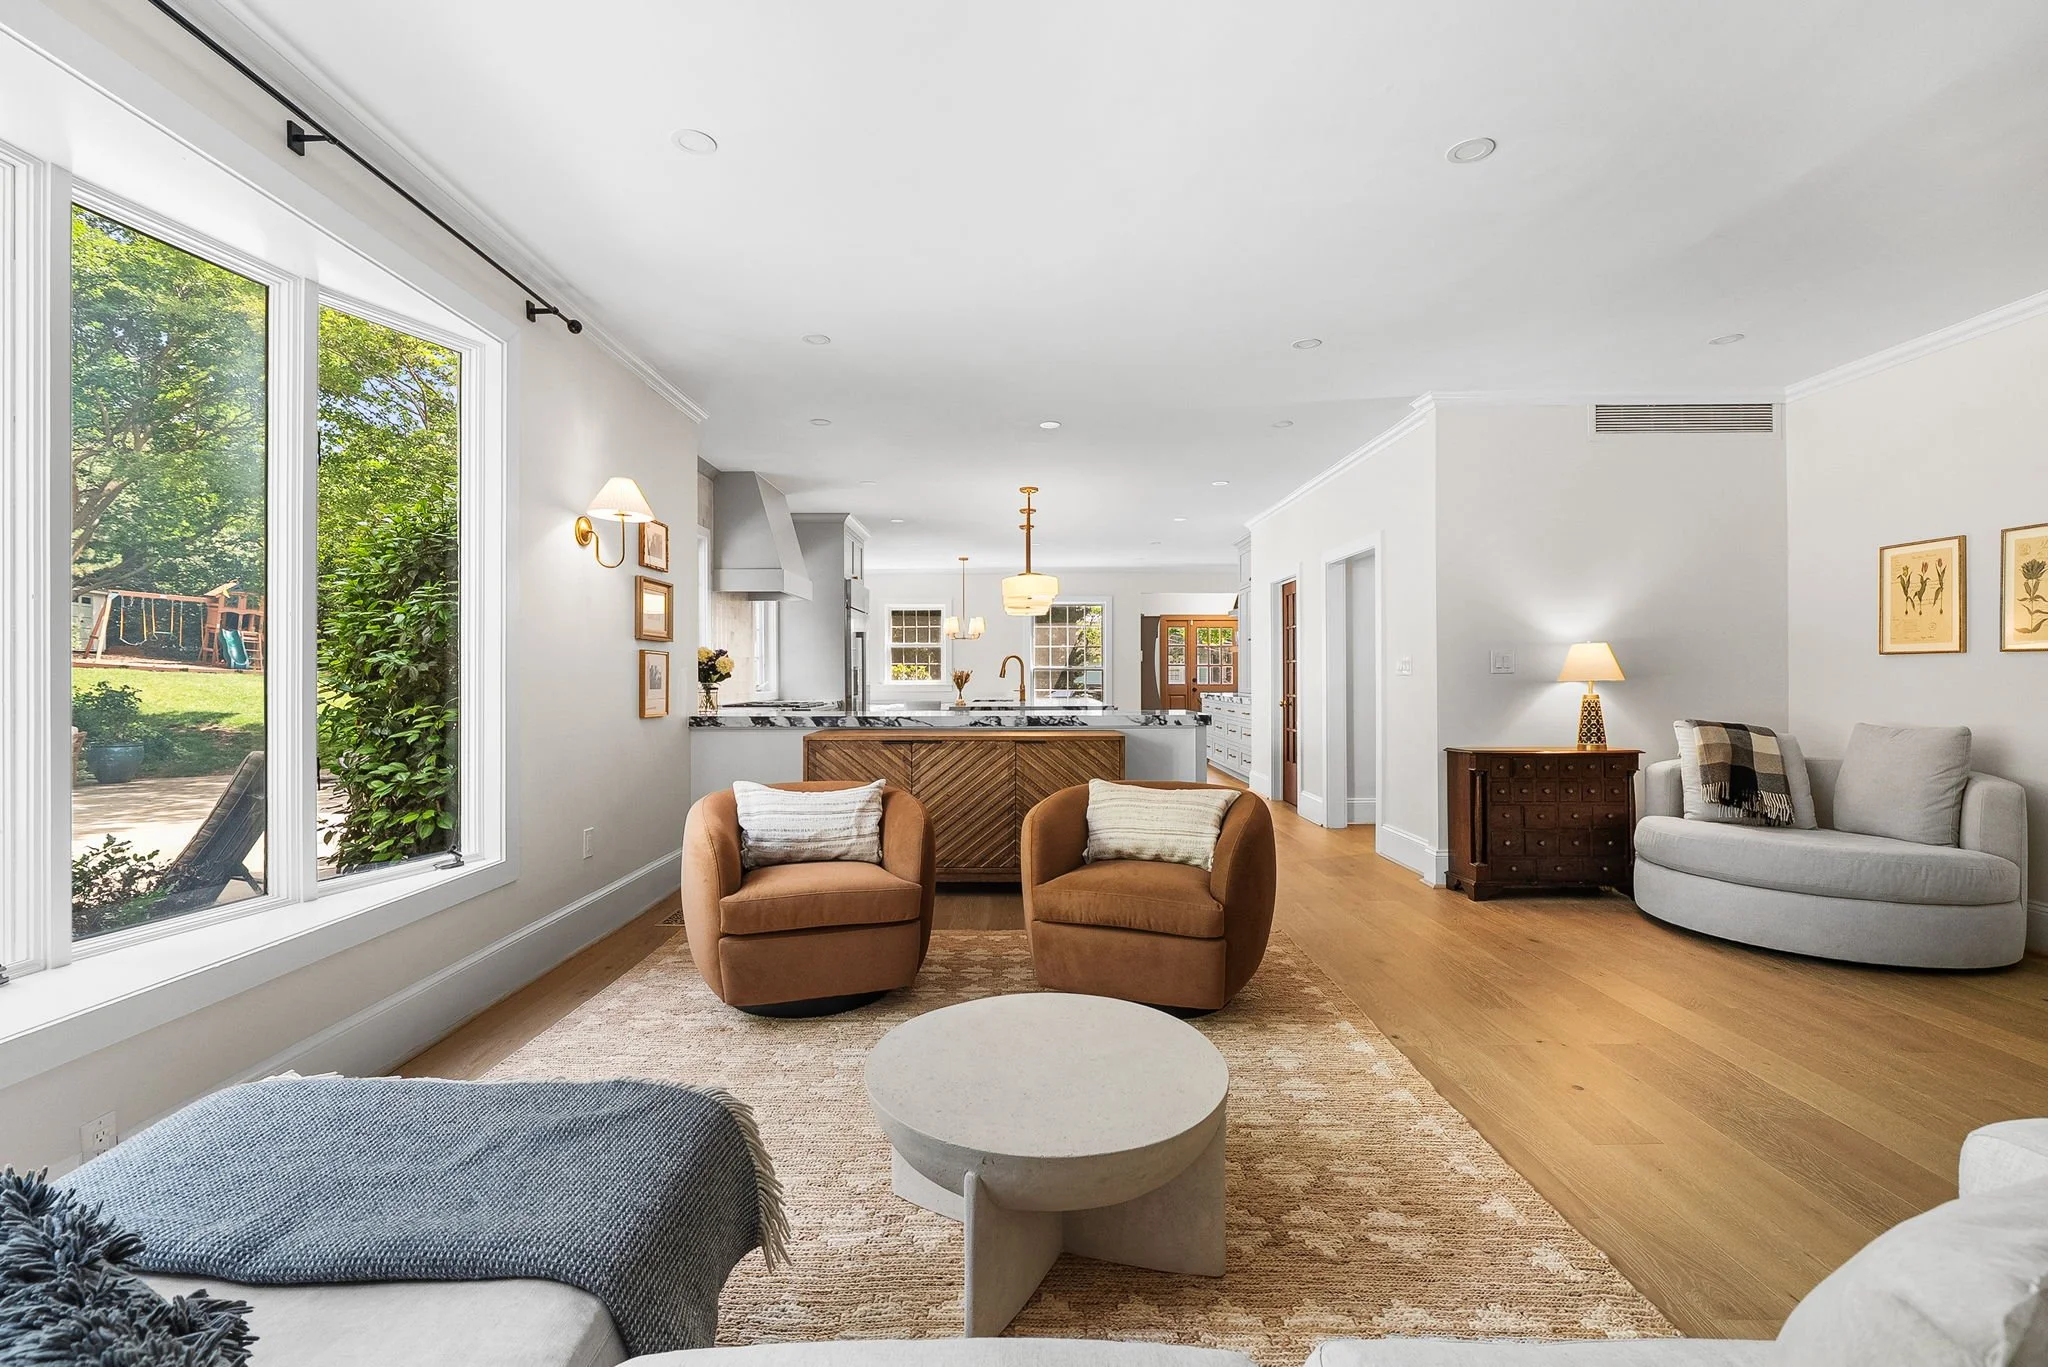
Living room with large windows, wood flooring, beige and white furniture, and artwork on the walls.
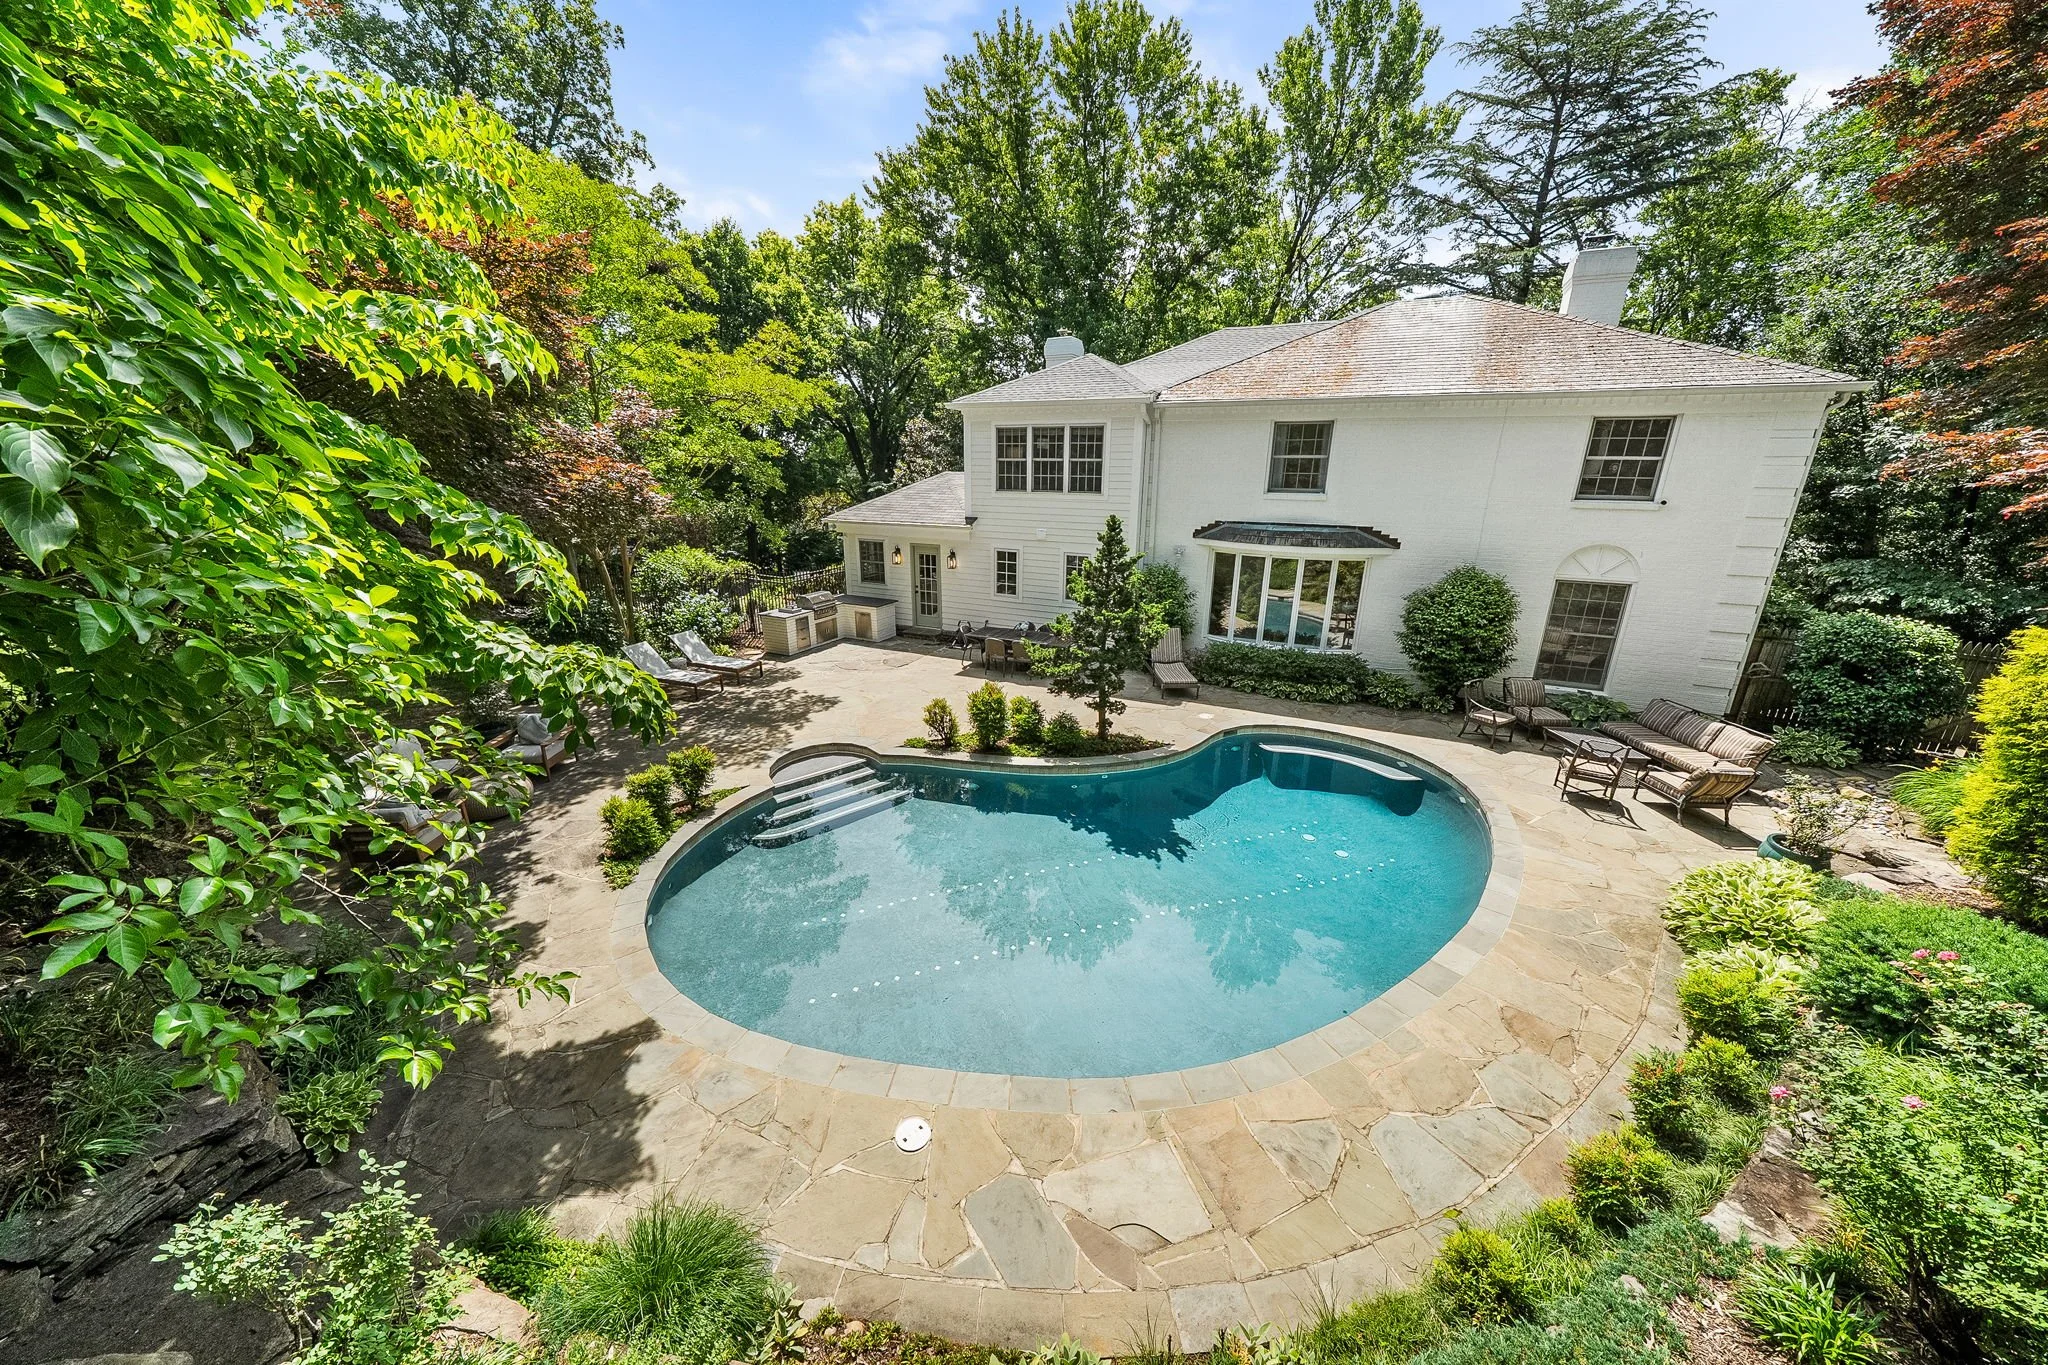
A backyard with a kidney-shaped swimming pool surrounded by a stone patio, lounge chairs, and lush green trees and bushes.
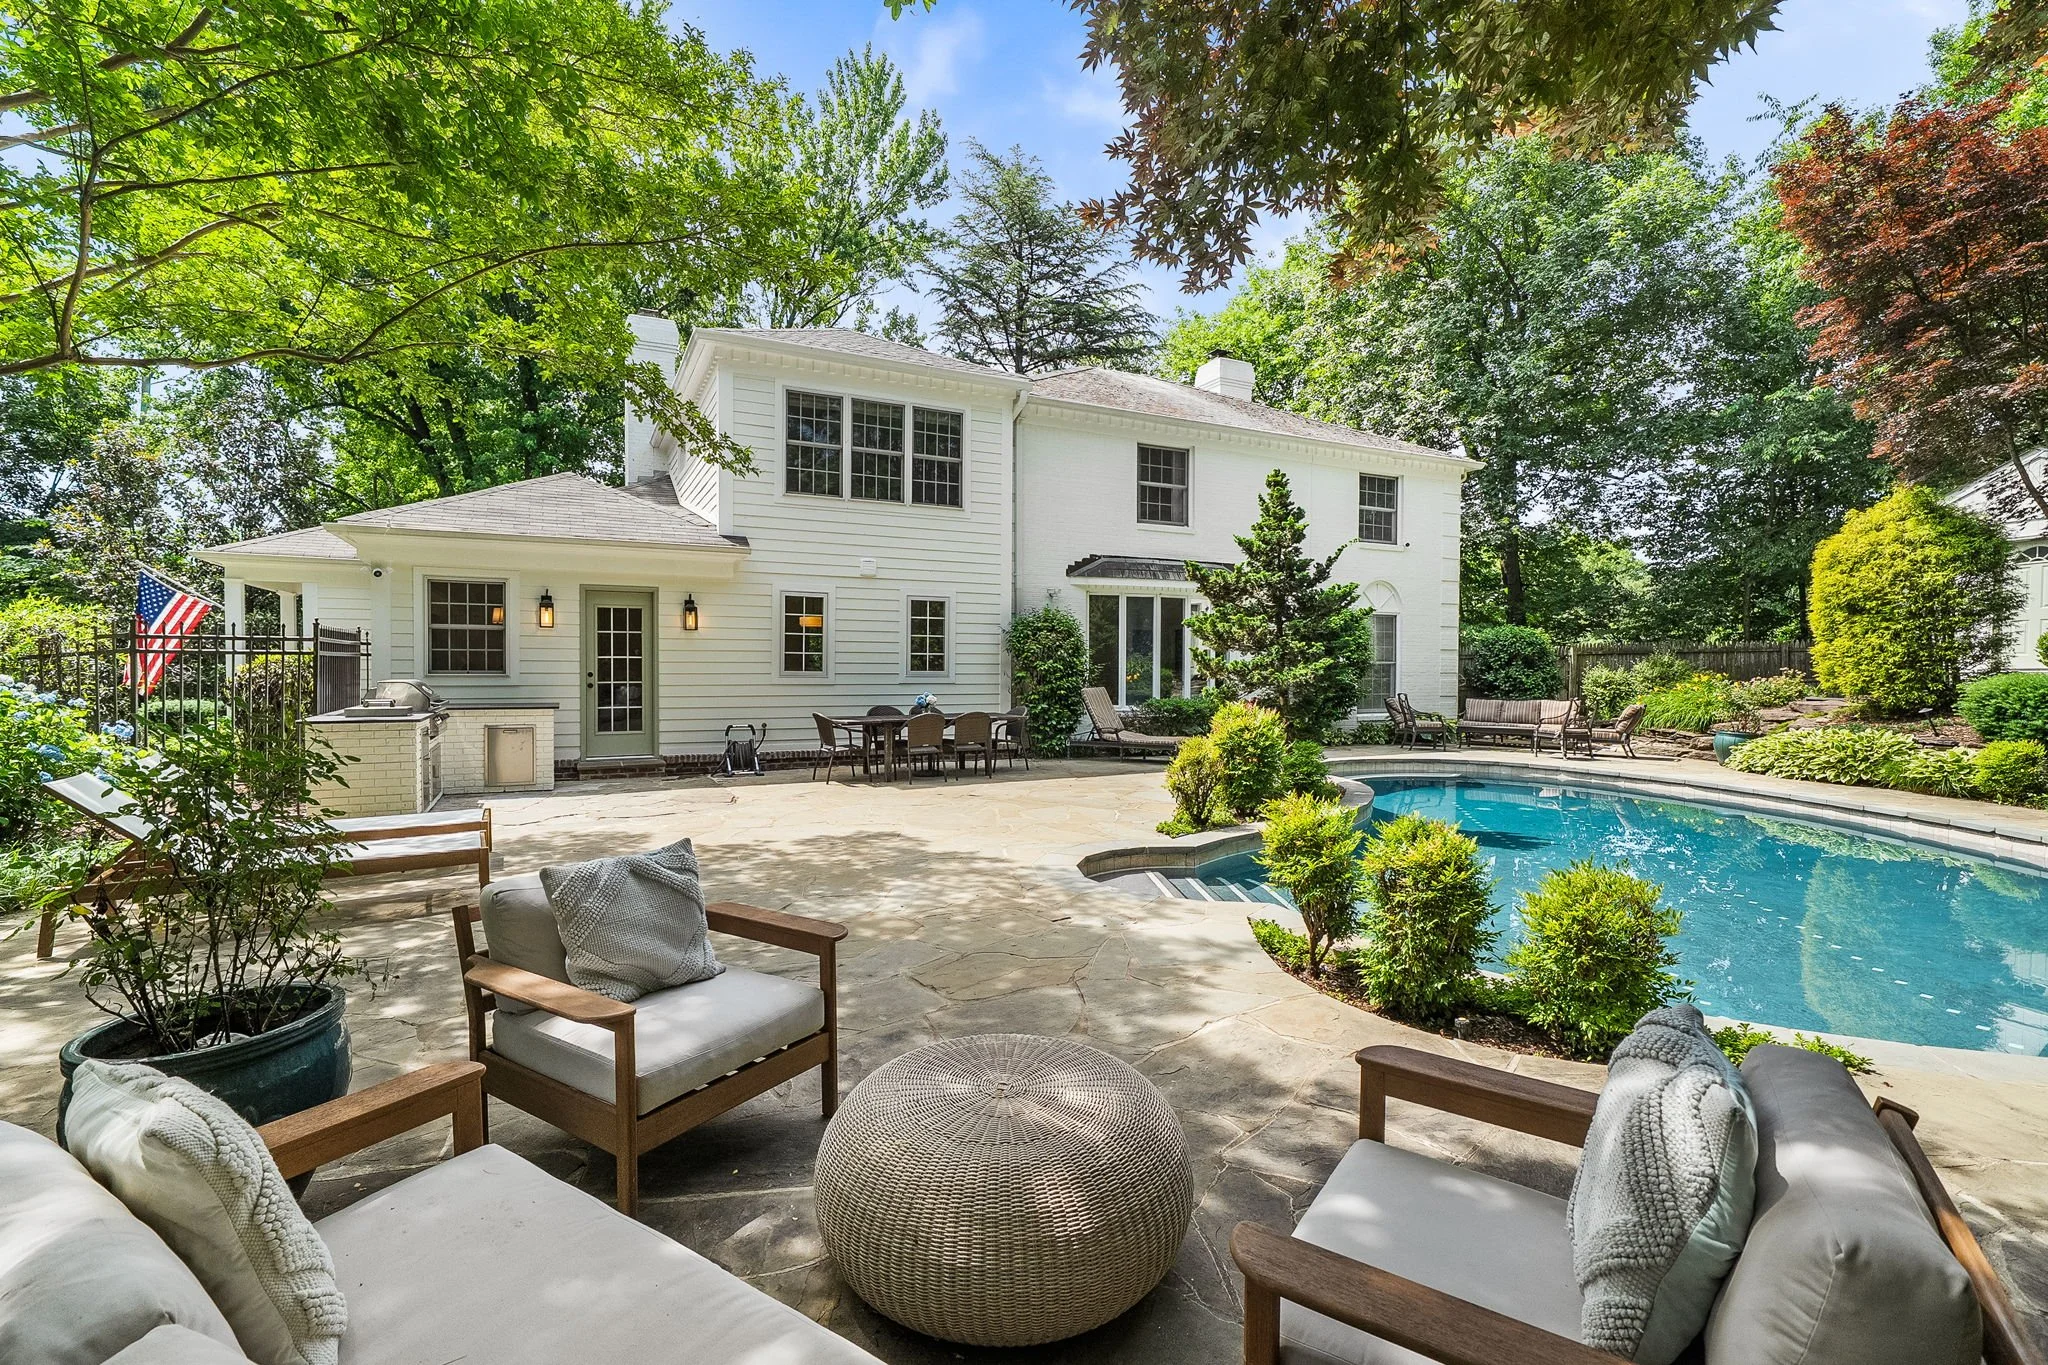
Backyard of a house with a swimming pool, outdoor furniture, and surrounded by trees.